6 Fallingwater Dr, Linwood, NJ 08221
- $599,000
- 4
- BD
- 3
- BA
- 2,184
- SqFt












- List Price
- $599,000
- Status
- ACTIVE
- MLS#
- 611019
- Year Built
- 2001
- Bedrooms
- 4
- Bathrooms
- 3
- Half-baths
- 1
- Living Sq. Ft
- 2,184
- Lot Range
- Less than One Acre
- Region
- Linwood City
- City
- Linwood
Property Description
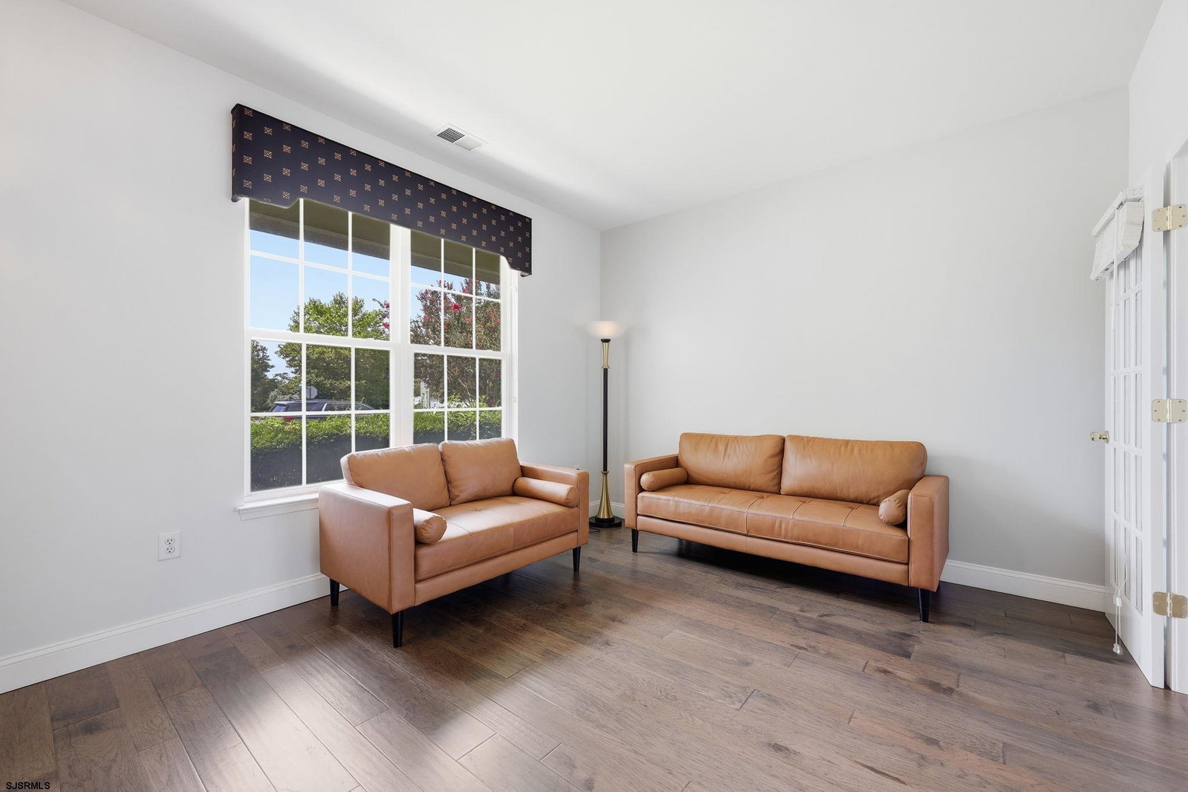
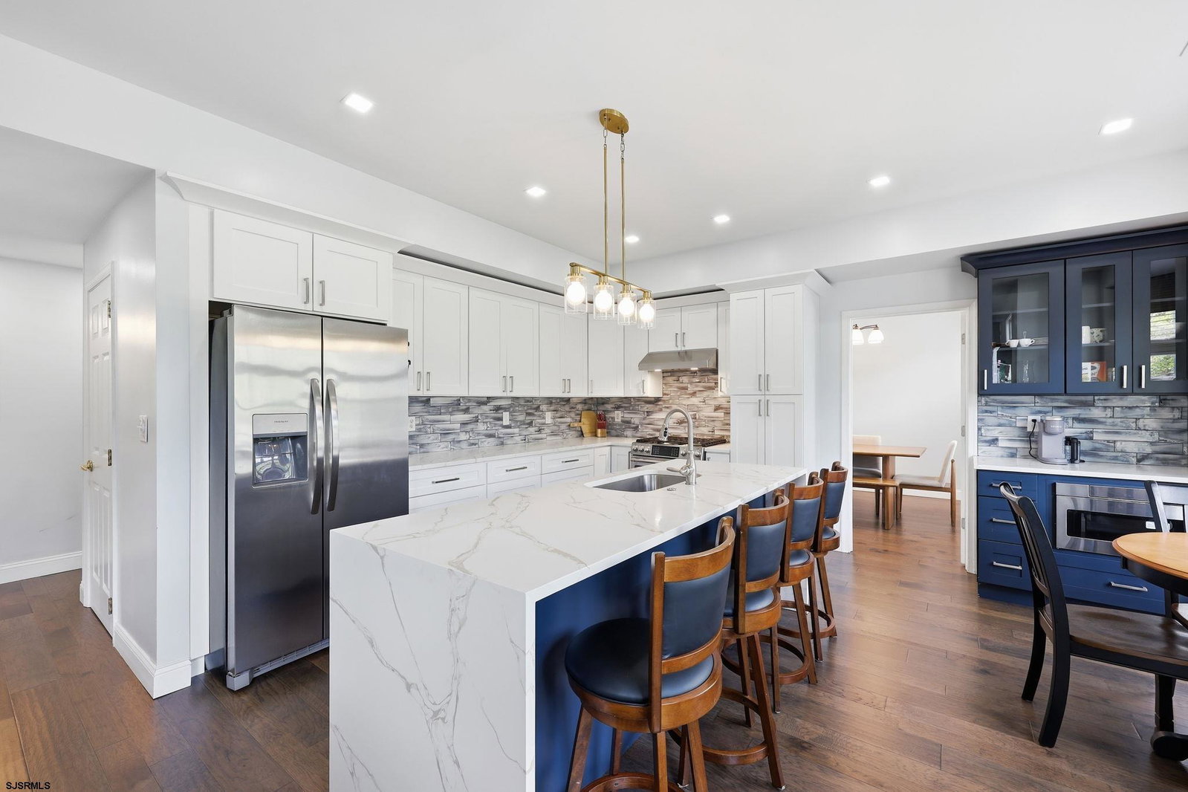
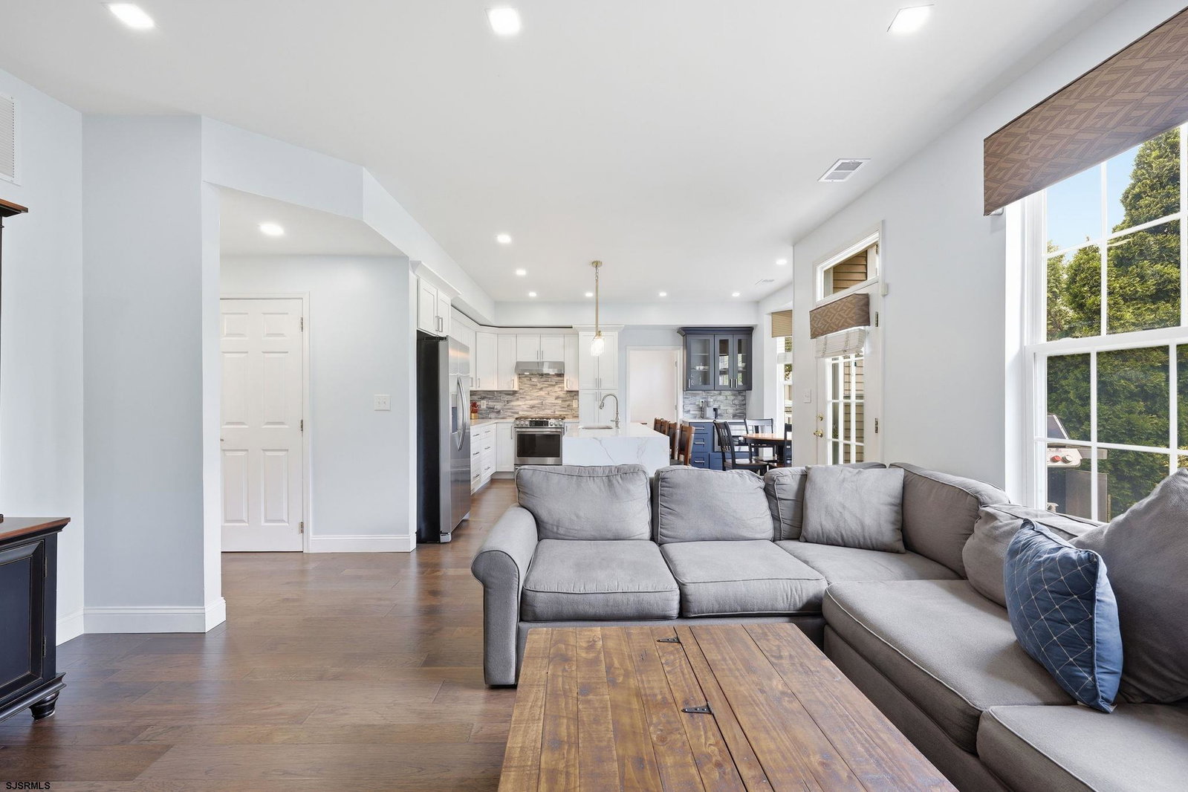
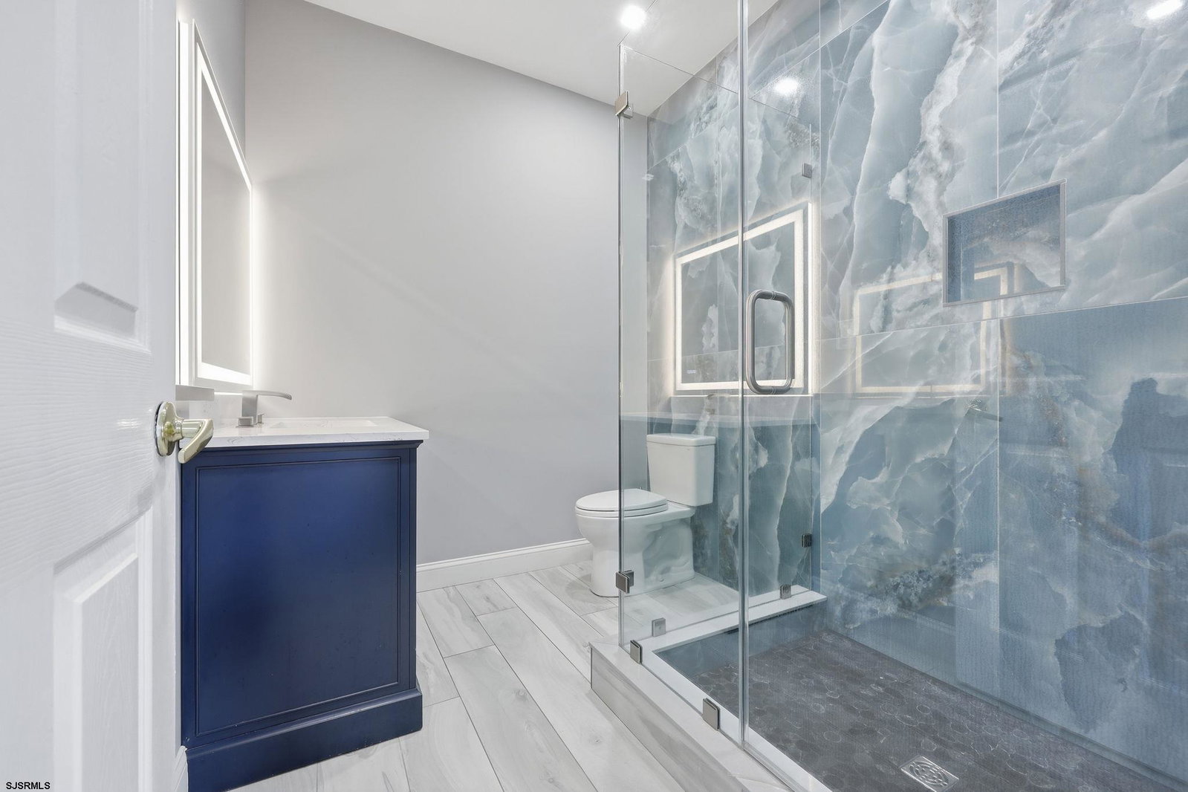
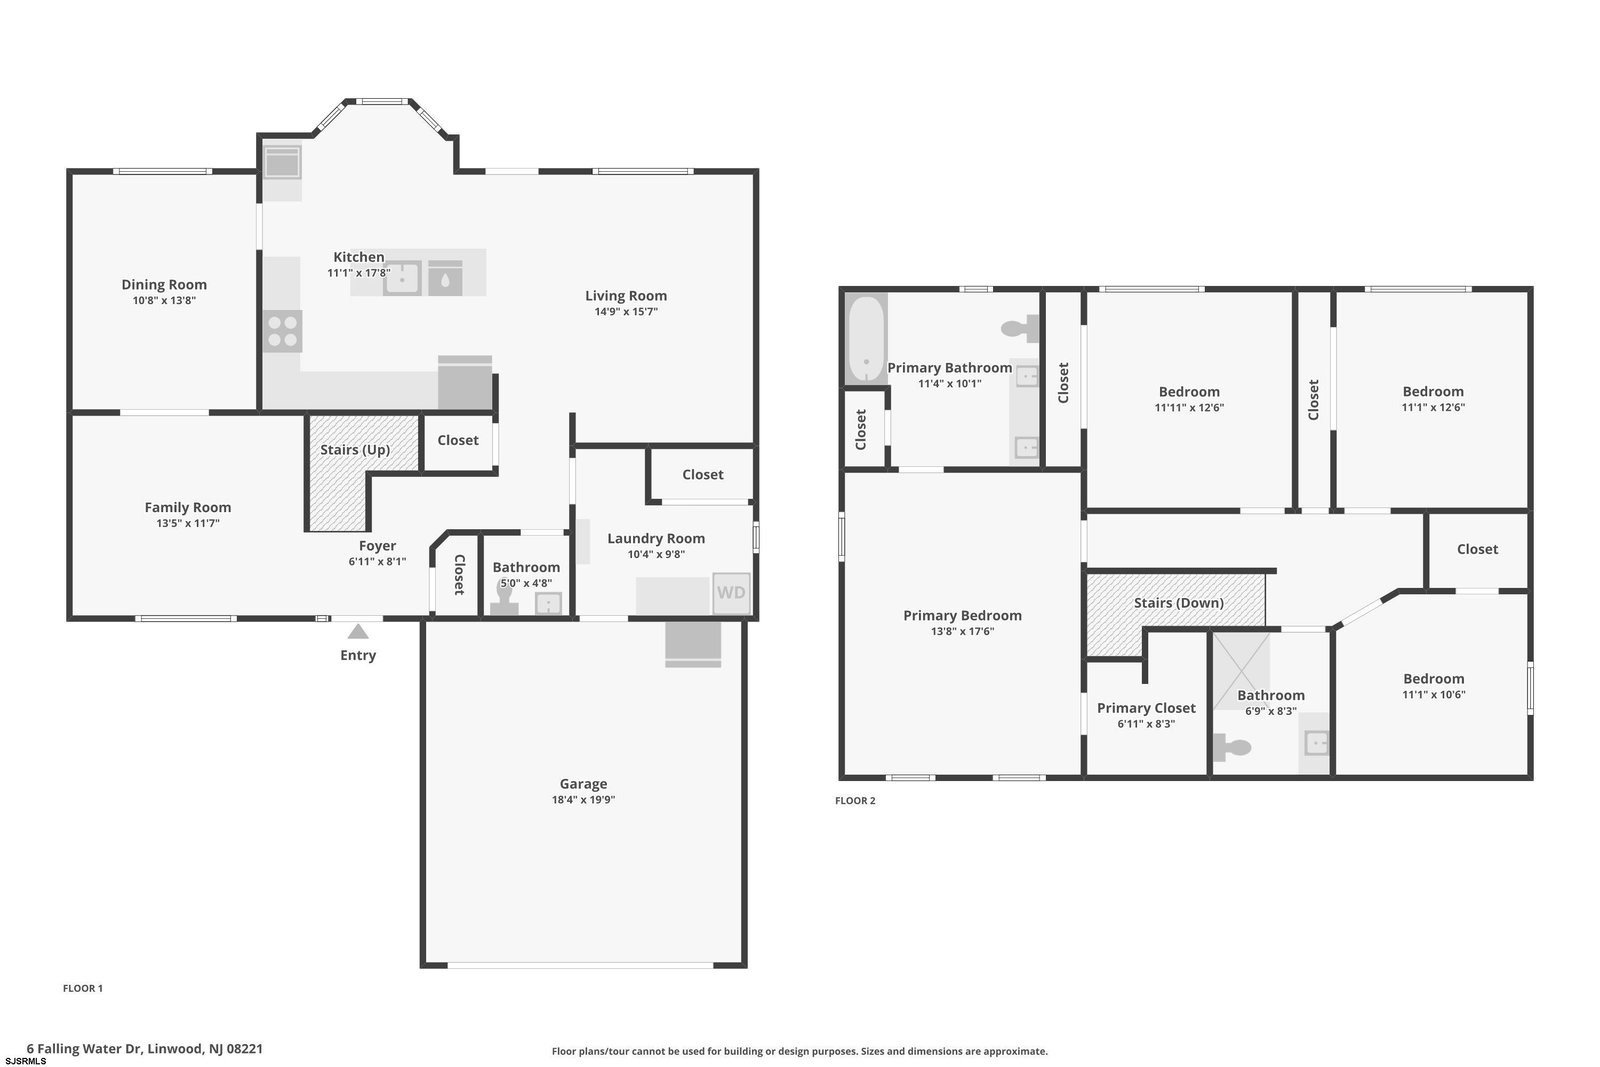
Are you ready to fall in love? Welcome to this stunning 4-bedroom, 2.5-bathroom, 2-story home located in the highly desirable subdivision of The Meadows at Linwood. Step inside to discover luxury hardwood floors throughout the entire home, highlighted by a thoughtfully designed iron staircase. The heart of this residence is a true “wow factor” kitchen, featuring a striking white and gold quartz waterfall island with a built-in sink. This chef-inspired space is equipped with all-new stainless steel appliances, a GE 6-burner gas stove, and custom-upgraded white shaker cabinets and a touch of blue to highlight the beautifully designed backsplash. Make mornings a breeze with a dedicated corner coffee bar with glass face cabinets. The home continues to impress with elegant details, including custom faux wood shutters in the dining room and primary suite, as well as recessed lighting that creates an inviting atmosphere in the family room and kitchen. The primary suite offers a spacious walk-in closet and a en-suite bathroom with a double vanity and upgraded tile shower. The hallway bathroom is equally impressive, featuring impeccable floor-to-ceiling tile work, a unique rock-floor shower, and sleek all-glass doors. Added convenience is found in the spacious laundry room, which includes a new GE washer and dryer. Peace of mind is provided by a 2-car attached garage and a new dual-zoned HVAC system (2024). Outdoor living is a delight; enjoy peaceful mornings on your back patio with serene water views, or utilize the fenced-off section of the yard—perfect for garden enthusiasts or your furry friends. Ideally situated directly across from Mainland High School and centrally located to Belhaven Middle School and Seaview Elementary, this home truly checks every box. Fall in love, Make an Offer, and Live Happily Ever After!
/t.realgeeks.media/resize/170x210/https://u.realgeeks.media/rongifford%252Fnam_3666.jpg)
Additional Information
- Style
- 2 Story
- Lot Dimensions
- 62 x 137
- Interior Features
- Carbon Monoxide Detector, Kitchen Center Island, Storage, Smoke/Fire Alarm, Walk In Closet
- Floor
- Hardwood
- Appliances
- Disposal, Dishwasher, Dryer, Gas Stove, Microwave, Refrigerator, Self Cleaning Oven, Washer
- Cooling
- Central, Multi-Zoned
- Heating
- Forced Air, Gas-Natural
- Exterior Features
- Curbs, Fenced Yard, Paved Road, Porch, Sidewalks
- Parking Description
- Two Car, Attached Garage
- Parking Exterior
- Three or More Cars
- Sewer
- Public Sewer
- Water
- Public
Mortgage Calculator
Listing courtesy of CENTURY 21 ATLANTIC PROFESSIONAL REALTY.
 The data relating to real estate for sale on this web site comes in part from the Broker Reciprocity Program of the South Jersey Shore Regional Multiple Listing Service. Real Estate listings held by brokerage firms other than Ron Gifford and Associates are marked with the Broker Reciprocity logo (a little black house) and detailed information about them includes the name of the listing brokers.
Information is deemed accurate but not guaranteed.
Copyright 2019 South Jersey Shore Regional Multiple Listing Service.
All rights reserved.