3105 Bayland Drive, Ocean City, NJ 08226
- $2,899,900
- 5
- BD
- 5
- BA




- List Price
- $2,899,900
- Status
- ACTIVE
- MLS#
- 611142
- Year Built
- 2026
- Bedrooms
- 5
- Bathrooms
- 5
- Lot Range
- Less than One Acre
- Region
- Ocean City/Baylandings
- City
- Ocean City
Property Description
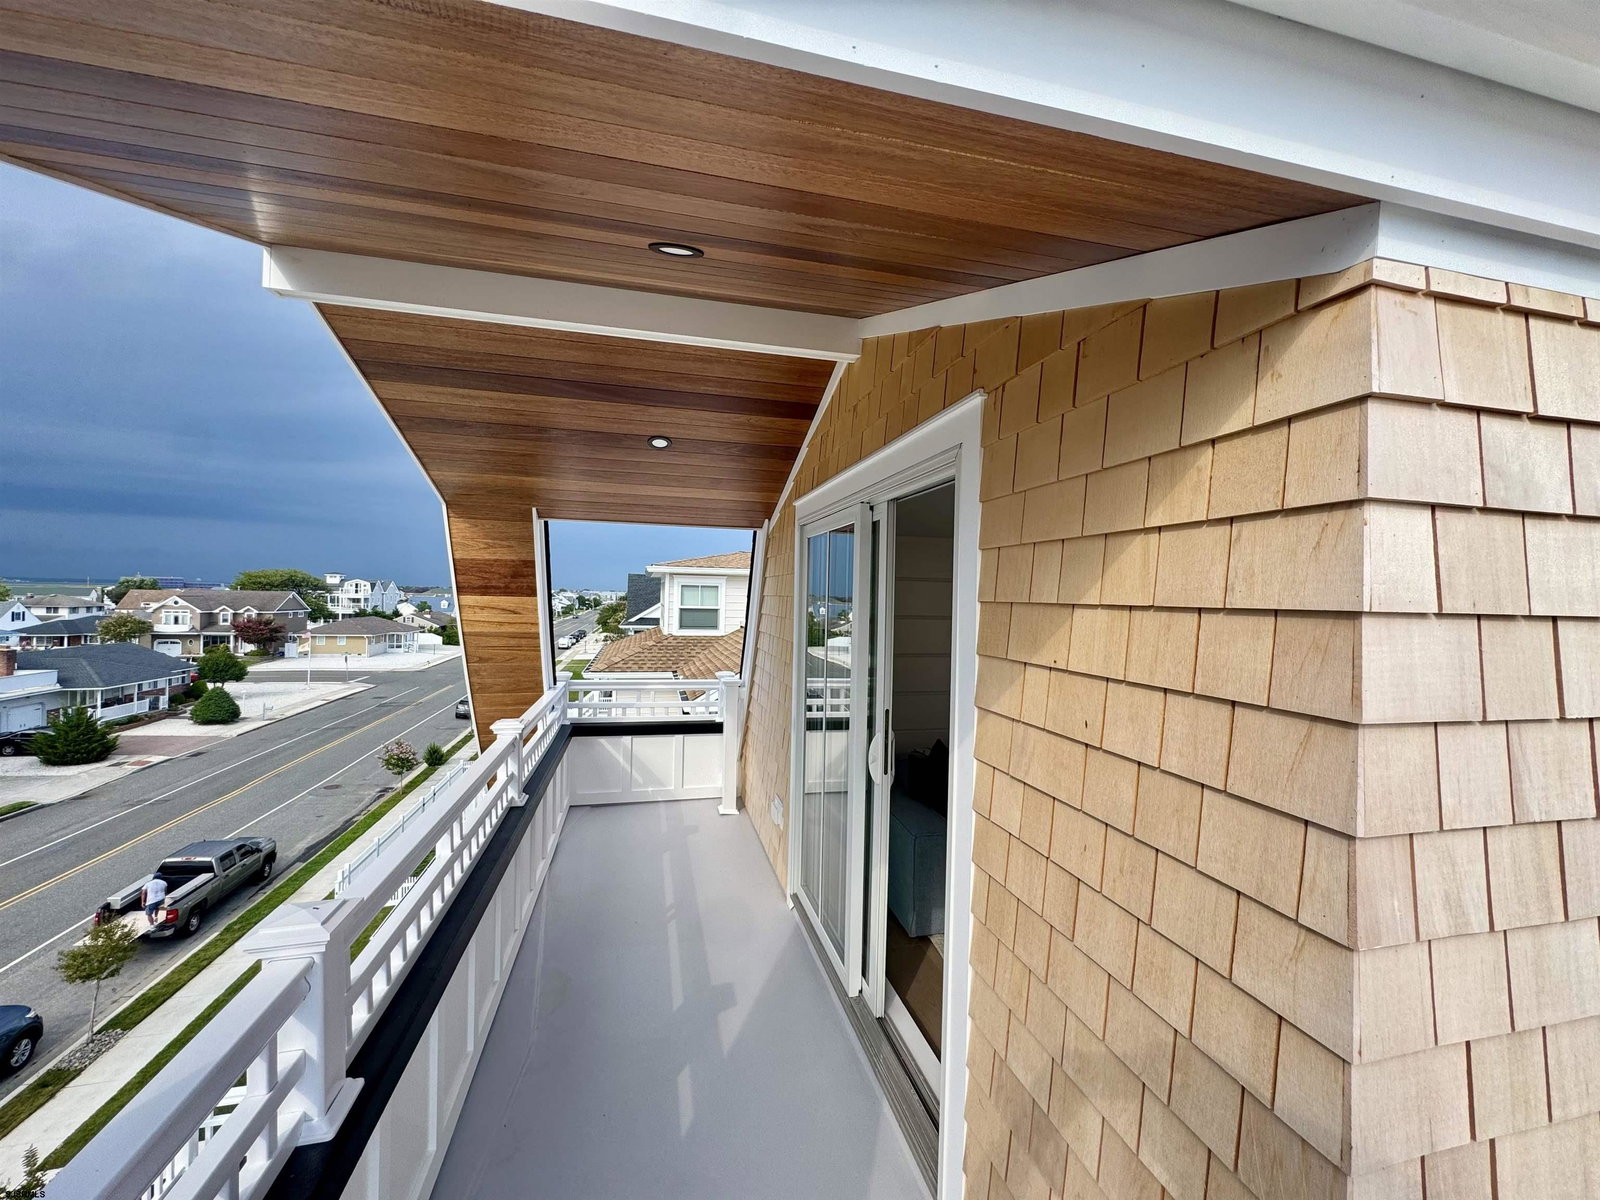
Bay Landings Beauty! Perfectly situated in a desirable neighborhood, this gorgeous custom-built single-family home offers an exceptional blend of luxury, comfort, and entertaining space, featuring 5 bedrooms, 5 full bathrooms, an elevator, and a heated saltwater pool. The first floor welcomes you with a spacious foyer and an expansive kitchen featuring a center island with additional seating, upgraded cabinetry, pantry, and tile backsplash. The kitchen opens to a rear deck, creating an ideal space for indoor-outdoor entertaining. The main level also offers a bright living room and dining area, a huge front porch, plus a convenient bedroom and full bathroom. Upstairs, you'll find four additional bedrooms, three full bathrooms, and a dedicated laundry room. The spacious primary suite includes a private deck, perfect for enjoying peaceful mornings. The private third floor provides even more flexibility with a den, full bathroom, and deck offering gorgeous sunset views—ideal for a home office, guest space, media room, or private retreat. Additional features include engineered hardwood flooring, gas heat, central air, ceiling fans, and a convenient elevator serving the home. Outside, enjoy a two-car garage, additional parking, manicured lawn with irrigation, outdoor shower, and a spectacular heated saltwater pool. With abundant living space, high-end finishes, multiple outdoor entertaining areas, and a fantastic location, this Bay Landings beauty is designed for enjoying everything a coastal lifestyle has to offer!
/t.realgeeks.media/resize/170x210/https://u.realgeeks.media/rongifford%252Fnam_3666.jpg)
Additional Information
- Style
- 3 Story
- New Construction
- Yes
- Lot Dimensions
- 50 X 92.5
- Interior Features
- Cathedral Ceiling, Carbon Monoxide Detector, Elevator, Kitchen Center Island, Smoke/Fire Alarm
- Floor
- Tile, Vinyl Plank
- Fireplace Description
- Built-In, Gas Log, Living Room
- Appliances
- Disposal, Dishwasher, Dryer, Gas Stove, Microwave, Refrigerator, Washer
- Cooling
- Ceiling Fan(s), Central
- Heating
- Forced Air, Gas-Natural
- Exterior Features
- Curbs, Deck, Sidewalks, Sprinkler System
- Parking Description
- Two Car, Attached Garage
- Parking Exterior
- Three or More Cars
- Sewer
- Public Sewer
- Water
- Public
Mortgage Calculator
Listing courtesy of BHHS FOX and ROACH-109 34th OC.
 The data relating to real estate for sale on this web site comes in part from the Broker Reciprocity Program of the South Jersey Shore Regional Multiple Listing Service. Real Estate listings held by brokerage firms other than Ron Gifford and Associates are marked with the Broker Reciprocity logo (a little black house) and detailed information about them includes the name of the listing brokers.
Information is deemed accurate but not guaranteed.
Copyright 2019 South Jersey Shore Regional Multiple Listing Service.
All rights reserved.