1130 Woodlynne Blvd, Linwood, NJ 08221
- $985,000
- 4
- BD
- 3
- BA
- 3,905
- SqFt






- List Price
- $985,000
- Status
- ACTIVE
- MLS#
- 611208
- Year Built
- 1950
- Bedrooms
- 4
- Bathrooms
- 3
- Living Sq. Ft
- 3,905
- Lot Range
- Less than One Acre
- Region
- Linwood City
- City
- Linwood
Property Description
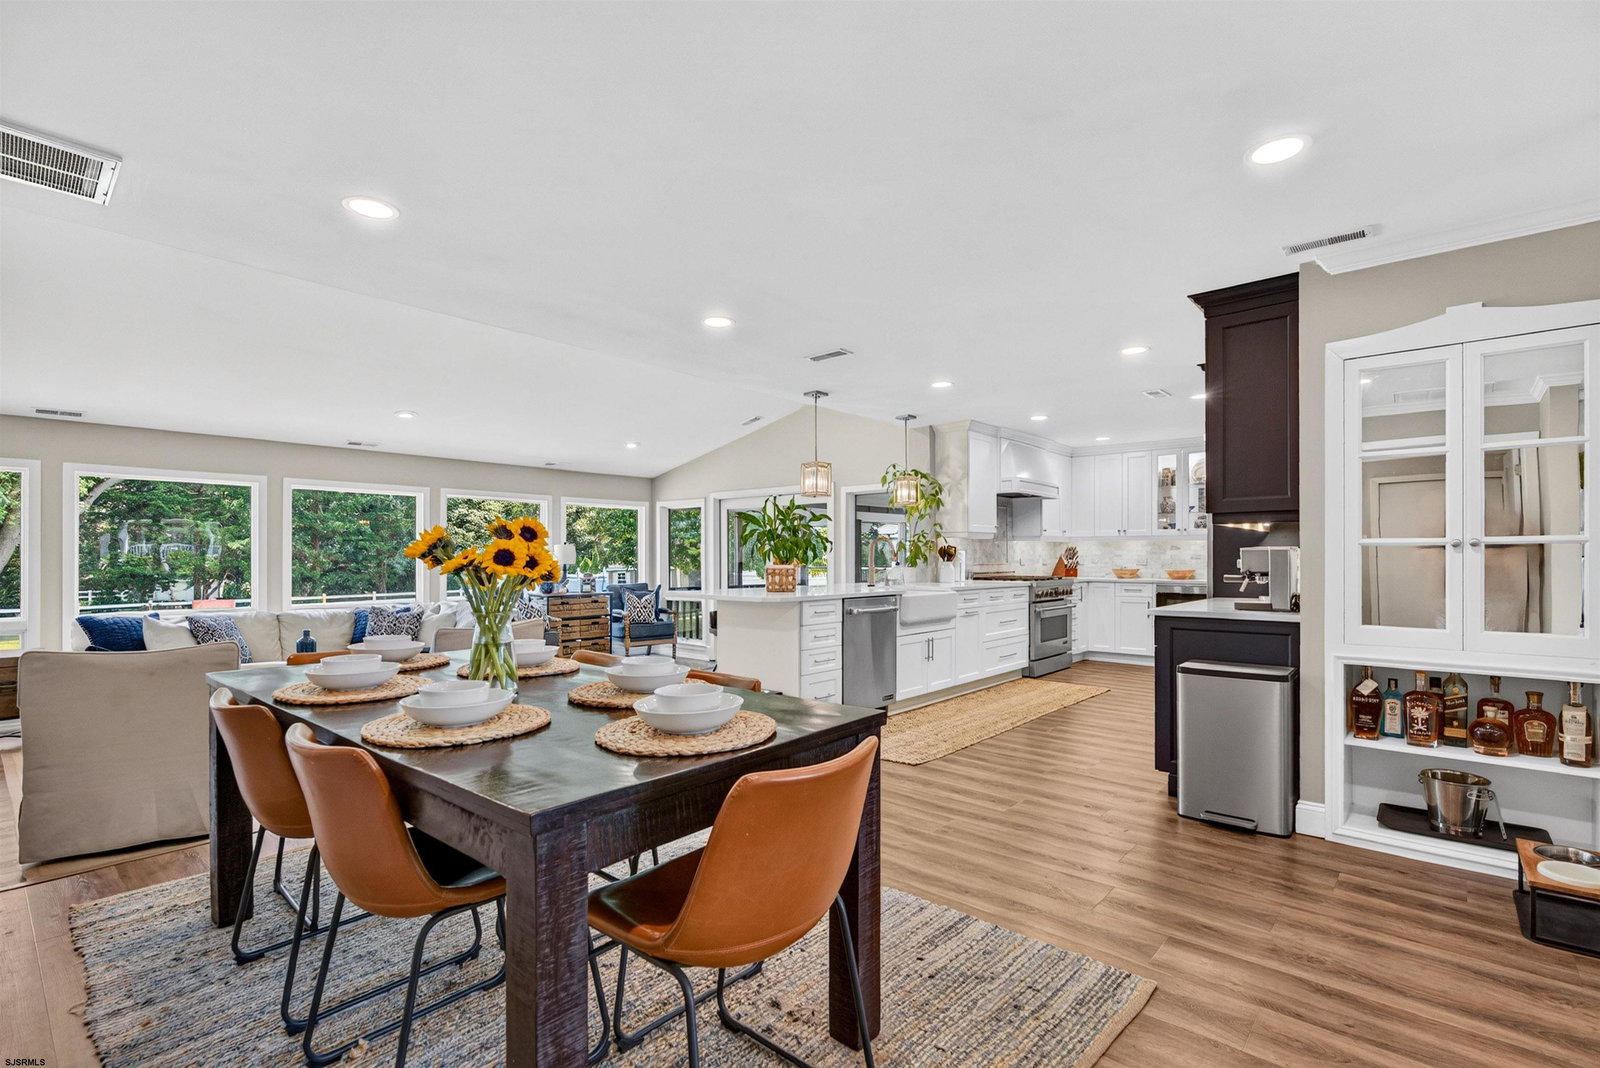
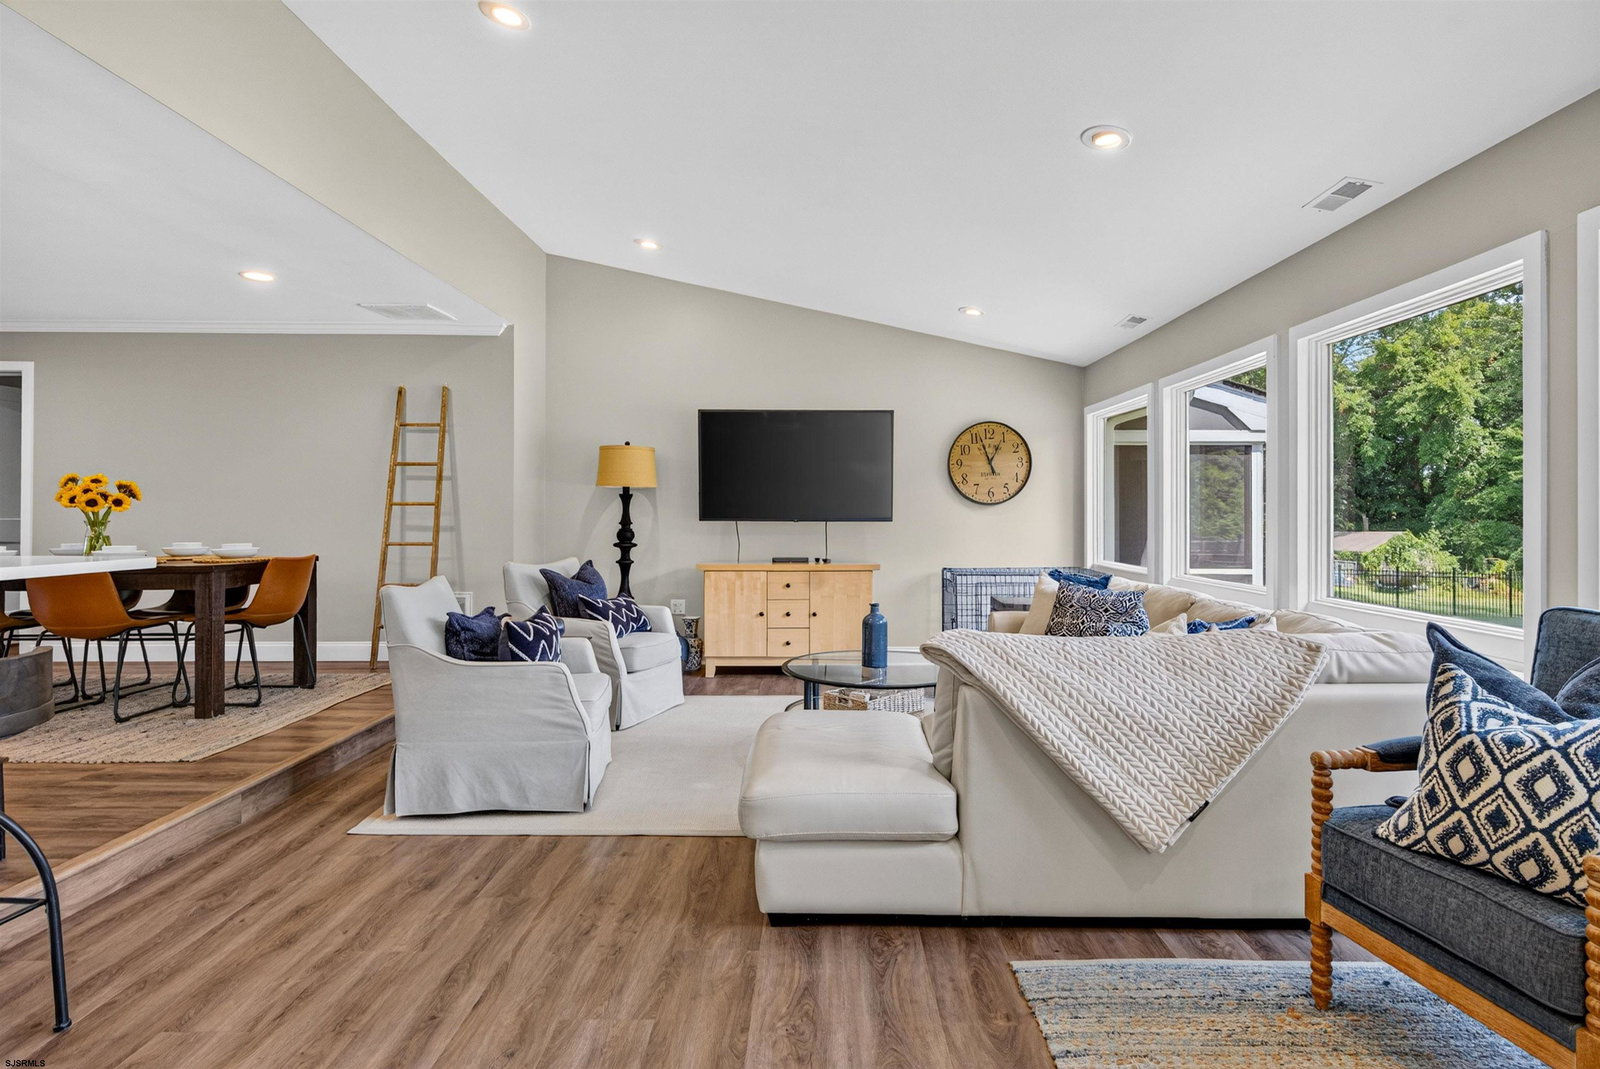
Welcome to this Gold Coast Section Linwood Stunner! This home is meticulously maintained and shows pride in ownership. This Rancher Style home features 4 bedrooms and 3 full bathrooms, highlighted by Two (2) separate Primary Bedroom Suites which bookend the 1st Floor living space. This home has a modern and open floorplan designed to entertain, a chef's kitchen, a very large dining room with a fireplace with mantle and built-ins, an eat-in kitchen area, a huge family room, a 955 square feet finished basement with an office and guest quarters, 3 natural gas fireplaces (one in each primary bedroom suite), a rear covered screened in porch with ceiling fans and a tankless on demand energy efficient water heater. The home is equipped with a circular asphalt driveway that was recently refreshed, two car garage with pull downstairs for storage, lush landscaping and an oversized rear open yard. On the market and available for showings August 25th, 2026, don't miss the opportunity to live in Linwood.
/t.realgeeks.media/resize/170x210/https://u.realgeeks.media/rongifford%252Fnam_3666.jpg)
Additional Information
- Style
- Ranch
- Lot Dimensions
- 148.59 x 200
- Interior Features
- Carbon Monoxide Detector, Sauna, Security System, Storage, Skylight(s), Smoke/Fire Alarm, Walk In Closet, Whirlpool
- Floor
- Vinyl, W/W Carpet, Wood
- Fireplace Description
- Built-In, Family Room, Gas Log, More Than 1
- Appliances
- Burglar Alarm, Central Vacuum, Dishwasher, Dryer, Gas Stove, Microwave, Refrigerator, Self Cleaning Oven, Washer
- Cooling
- Central, Electric
- Heating
- Forced Air, Gas-Natural
- Exterior Features
- Cabana, Curbs, Deck, Fenced Yard, Porch Enclosed, Porch Screened, Shed, Sidewalks, Sprinkler System
- Parking Description
- Two Car
- Parking Exterior
- Three or More Cars
- Sewer
- Public Sewer
- Water
- Public
Mortgage Calculator
Listing courtesy of eXp Realty - Marlton.
 The data relating to real estate for sale on this web site comes in part from the Broker Reciprocity Program of the South Jersey Shore Regional Multiple Listing Service. Real Estate listings held by brokerage firms other than Ron Gifford and Associates are marked with the Broker Reciprocity logo (a little black house) and detailed information about them includes the name of the listing brokers.
Information is deemed accurate but not guaranteed.
Copyright 2019 South Jersey Shore Regional Multiple Listing Service.
All rights reserved.