103 S Gladstone Ave, Margate, NJ 08402
- $3,700,000
- 5
- BD
- 6
- BA
- 3,420
- SqFt


- List Price
- $3,700,000
- Status
- ACTIVE
- MLS#
- 613177
- Bedrooms
- 5
- Bathrooms
- 6
- Living Sq. Ft
- 3,420
- Lot Range
- Less than One Acre
- Region
- Margate City
- City
- Margate
Property Description
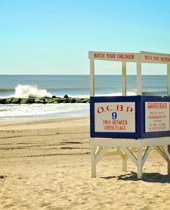
An exceptional beach block location with expansive captivating ocean views, luxurious living, and plenty of room to enjoy family and friends! Located in the heart of Margate, this exceptional three-story residence offers the perfect combination of coastal elegance, privacy, and convenience. Situated on a non-through street with only a handful of homes on the beach block, this property offers a rare opportunity to enjoy peaceful Shore living while being centrally located to everything Margate has to offer. Just a short stroll to the beach and conveniently close to popular restaurants, shopping, playgrounds, the library, and local attractions, you'll love having the best of Margate right at your fingertips. Designed for making unforgettable summer memories and comfortably accommodating family and friends, this home offers generous living spaces, thoughtful amenities, and beautiful ocean views. From the moment you arrive, you'll appreciate the convenience of off-street parking, a garage, and a welcoming flag stone front porch—the perfect spot to enjoy your morning coffee or unwind after a beautiful day at the beach. The property was gutted to the studs in 2001. The first floor is thoughtfully designed for entertaining, featuring a spacious living room, a beautifully appointed chef's kitchen with Subzero fridge, Thermador oven just to name few of the appliances, and an inviting dining area where everyone can gather. An additional flexible living space offers endless possibilities, whether used as a second lounge, family room, or enclosed to create extra sleeping accommodations for guests. A full bathroom and a laundry room with built in cabinets on this level adds convenience and versatility. With four en-suite bedrooms plus an additional bedroom or office with access to a full bathroom, this home provides exceptional comfort and privacy for everyone. The oversized primary suite is a true retreat, offering generous space and direct access to a private balcony with captivating ocean views—the perfect place to start and end your day. The top floor takes coastal living to another level, featuring two additional en-suite bedrooms, a secondary living room, an additional washer and dryer, and balcony access. This thoughtfully designed level creates an ideal private retreat for guests or extended family, allowing everyone to enjoy their own space while still being together under one roof. An elevator providing access to all three levels adds another layer of comfort and convenience, making everyday living and entertaining effortless. Whether you're hosting summer gatherings, welcoming extended family, or simply enjoying a peaceful getaway by the ocean, this remarkable Margate residence offers everything you need to embrace the ultimate Shore lifestyle. Enjoy morning walks on the beach, afternoons exploring Margate's vibrant shops and restaurants, and evenings relaxing on your ocean-view balcony. With its desirable location, spacious layout, and exceptional amenities, this home is ready to become your family's favorite Shore destination. Make this Margate retreat your next Shore home and start creating memories that will last for generations!
Additional Information
- Style
- 3 Story
- Lot Dimensions
- 50x62
- Interior Features
- Elevator, Walk In Closet
- Floor
- Hardwood, W/W Carpet
- Appliances
- Burglar Alarm, Disposal, Dishwasher, Dryer, Gas Stove, Microwave, Refrigerator, Washer
- Cooling
- Central, Multi-Zoned
- Heating
- Gas-Natural
- Exterior Features
- Outside Shower, Porch
- Parking Description
- One Car
- Parking Exterior
- Two Car
- Sewer
- Public Sewer
- Water
- Public
How much is your home worth?
...get instant property value now!
Mortgage Calculator
Listing courtesy of FARLEY and FERRY REALTY, INC.
 The data relating to real estate for sale on this web site comes in part from the Broker Reciprocity Program of the South Jersey Shore Regional Multiple Listing Service. Real Estate listings held by brokerage firms other than Ron Gifford and Associates are marked with the Broker Reciprocity logo (a little black house) and detailed information about them includes the name of the listing brokers.
Information is deemed accurate but not guaranteed.
Copyright 2019 South Jersey Shore Regional Multiple Listing Service.
All rights reserved.